Vehicle Tracking Drawings
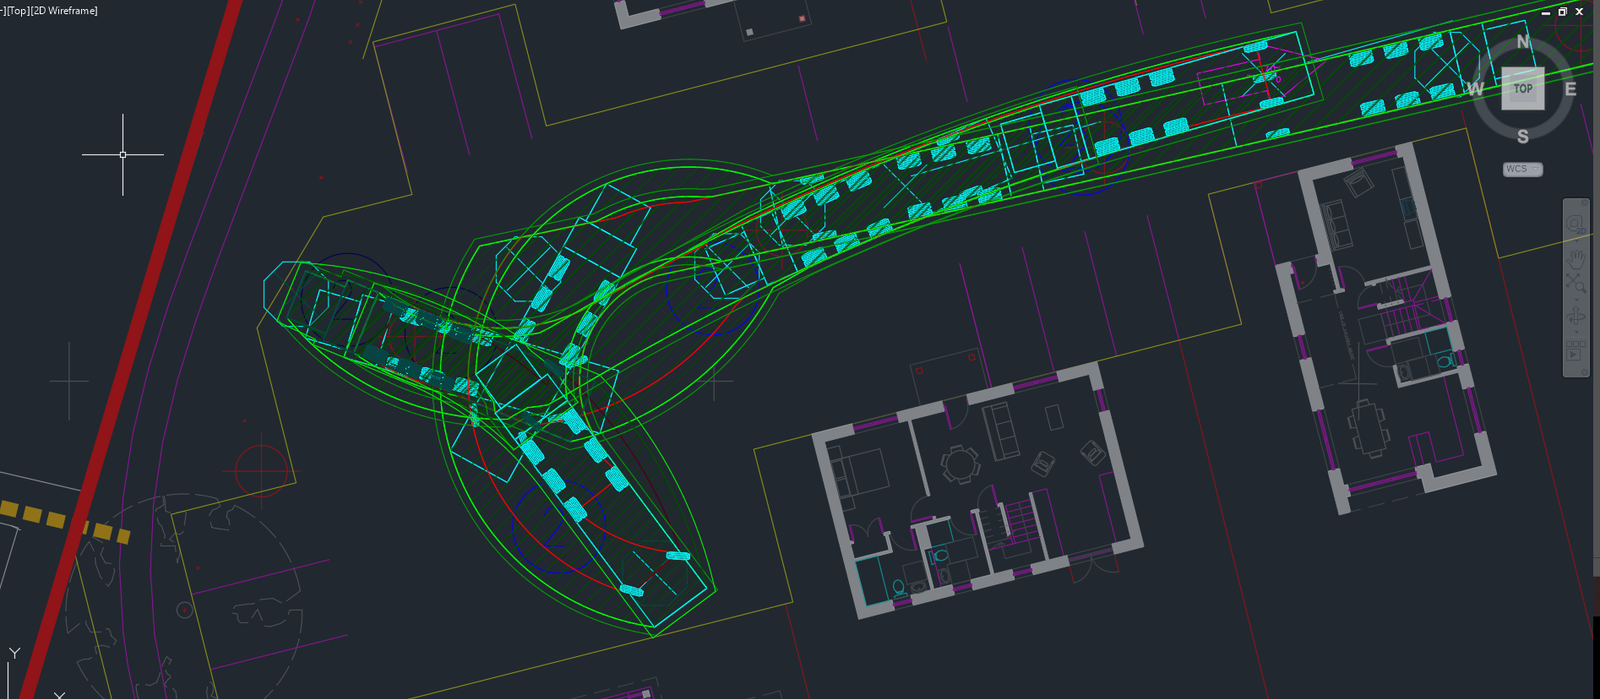
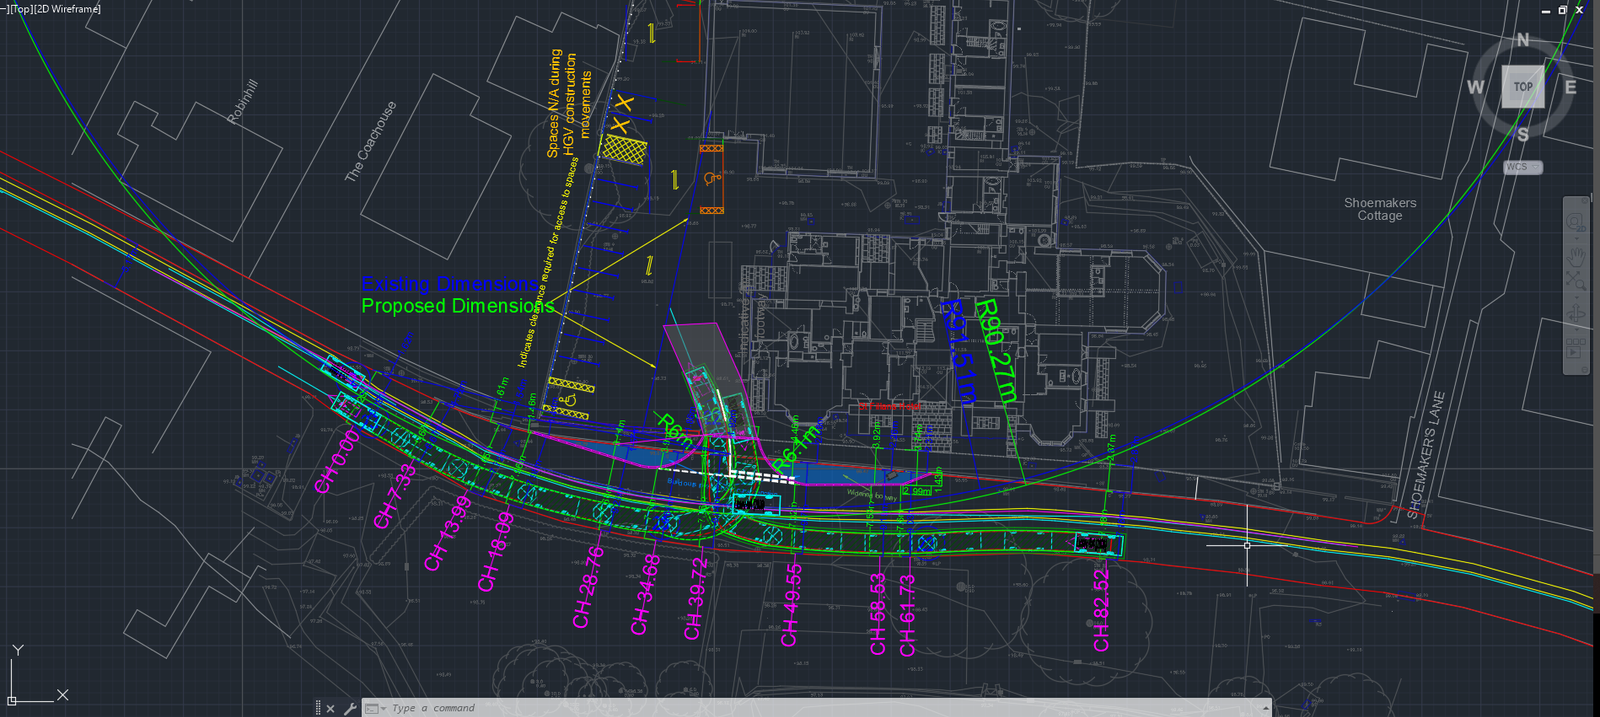
Forward and reverse manoeuvres, body envelopes, wheel tracks and clearance envelopes.
UK-wide CAD support
Accurate vehicle tracking drawings for planning applications, feasibility studies, access design, car parks, service yards and highway schemes.
Resolve the issue before submission
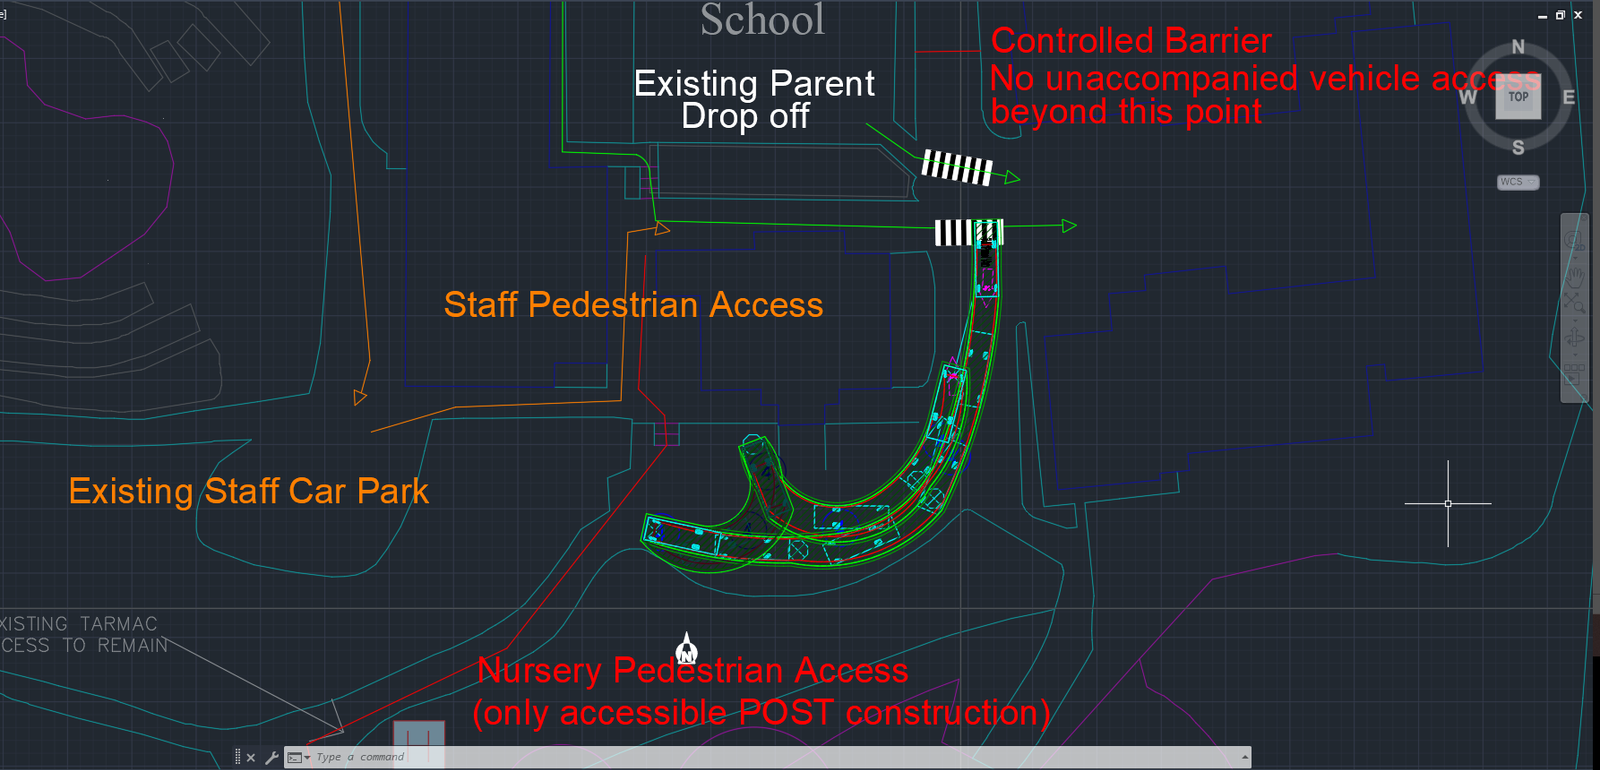
A layout can look workable on screen and still fail when a refuse vehicle, delivery van, fire appliance or articulated HGV is tracked through it. A proportionate swept path check identifies pinch points early and provides evidence that the proposed arrangement can operate safely and efficiently.
What you receive
The output is not just a coloured vehicle trace. It is a coordinated drawing that can be understood by the architect, engineer, client and planning authority.
Forward and reverse manoeuvres, body envelopes, wheel tracks and clearance envelopes.
Practical comments on access width, radii, parking conflicts, kerbs, gates and obstructions.
Alternative arrangements where the first layout does not work or can be improved.
Clear PDF drawings with titles, notes, vehicle details, scale and revision information.
DWG output can be provided for coordination with the wider design team.
Brief supporting text or wider access advice can be added where a drawing alone is insufficient.
Vehicle types
Standard library vehicles can be used, or a bespoke vehicle can be created from the manufacturer's dimensions where the operation is unusual.
Simple process
DWG is preferred. A correctly scaled PDF can also be used for many commissions.
State the vehicle, manoeuvre, planning issue and deadline. MTS will confirm scope and fee.
The required movements are tested and any practical layout problems are identified.
Issued as PDF, with DWG files where requested, ready for coordination or submission.
Typical applications
Common questions
Send the latest DWG or scaled PDF, identify the required vehicle and explain the manoeuvre that needs to be demonstrated. Include any submission deadline.
Often, yes. The PDF must be drawn to a known scale and should not be distorted. A DWG remains preferable because it reduces setup time and uncertainty.
Yes. The service can include practical revisions to kerb lines, gates, parking bays, service areas or access geometry rather than simply showing that a layout fails.
Yes. Drawings are prepared with clear annotations and can be supported by brief transport-planning commentary where needed.
Request a quote
Include the vehicle type, required manoeuvres, project location and preferred output. MTS aims to respond within one working day.